City Station Student Housing

Rooms and floor plans

A private room, a shared home.

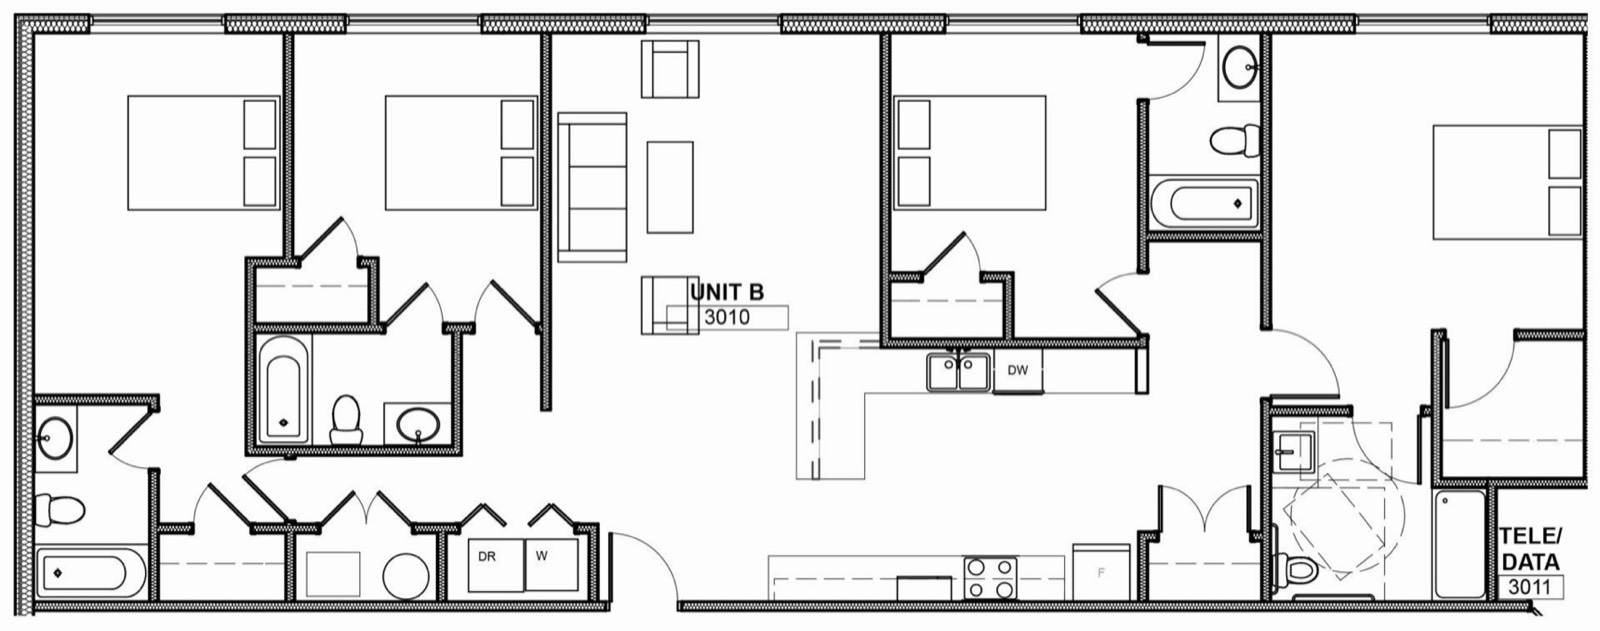
Each apartment has four private bedroom-and-bathroom suites around a shared living room, kitchen and laundry. Every room is furnished, and appliances are included.
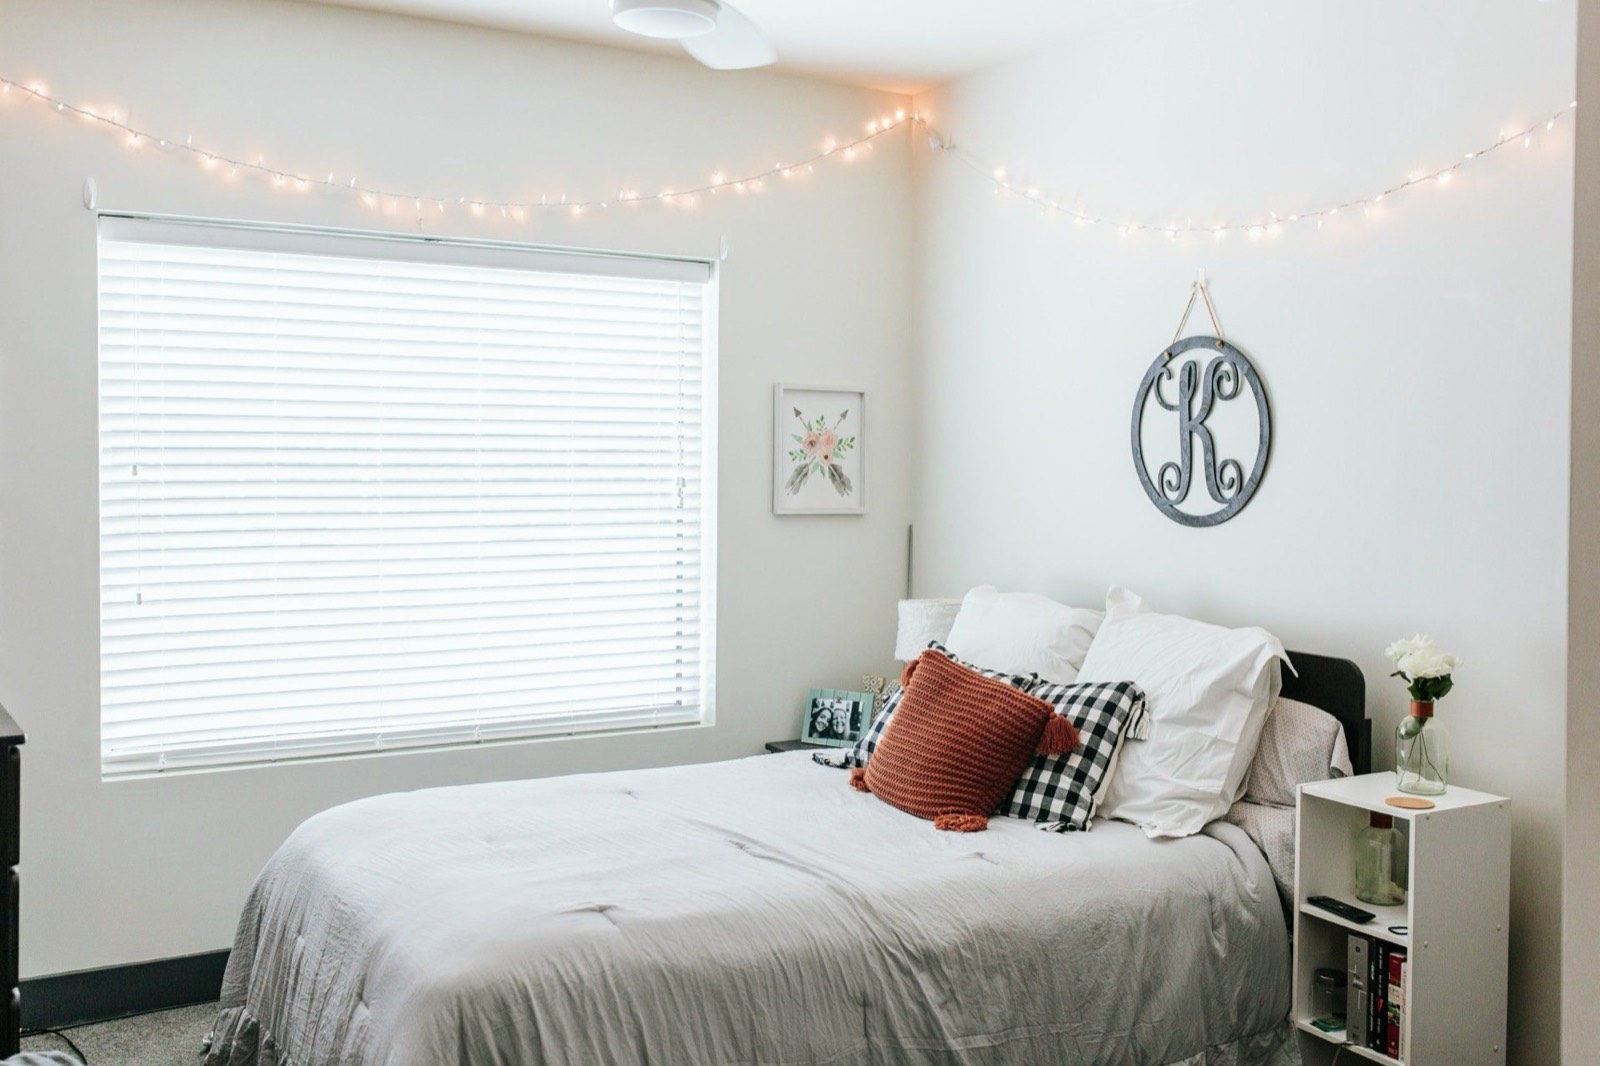
A furnished bedroom

Regular room

Private bed and bath · 125.5 sq ft

$525 /mo
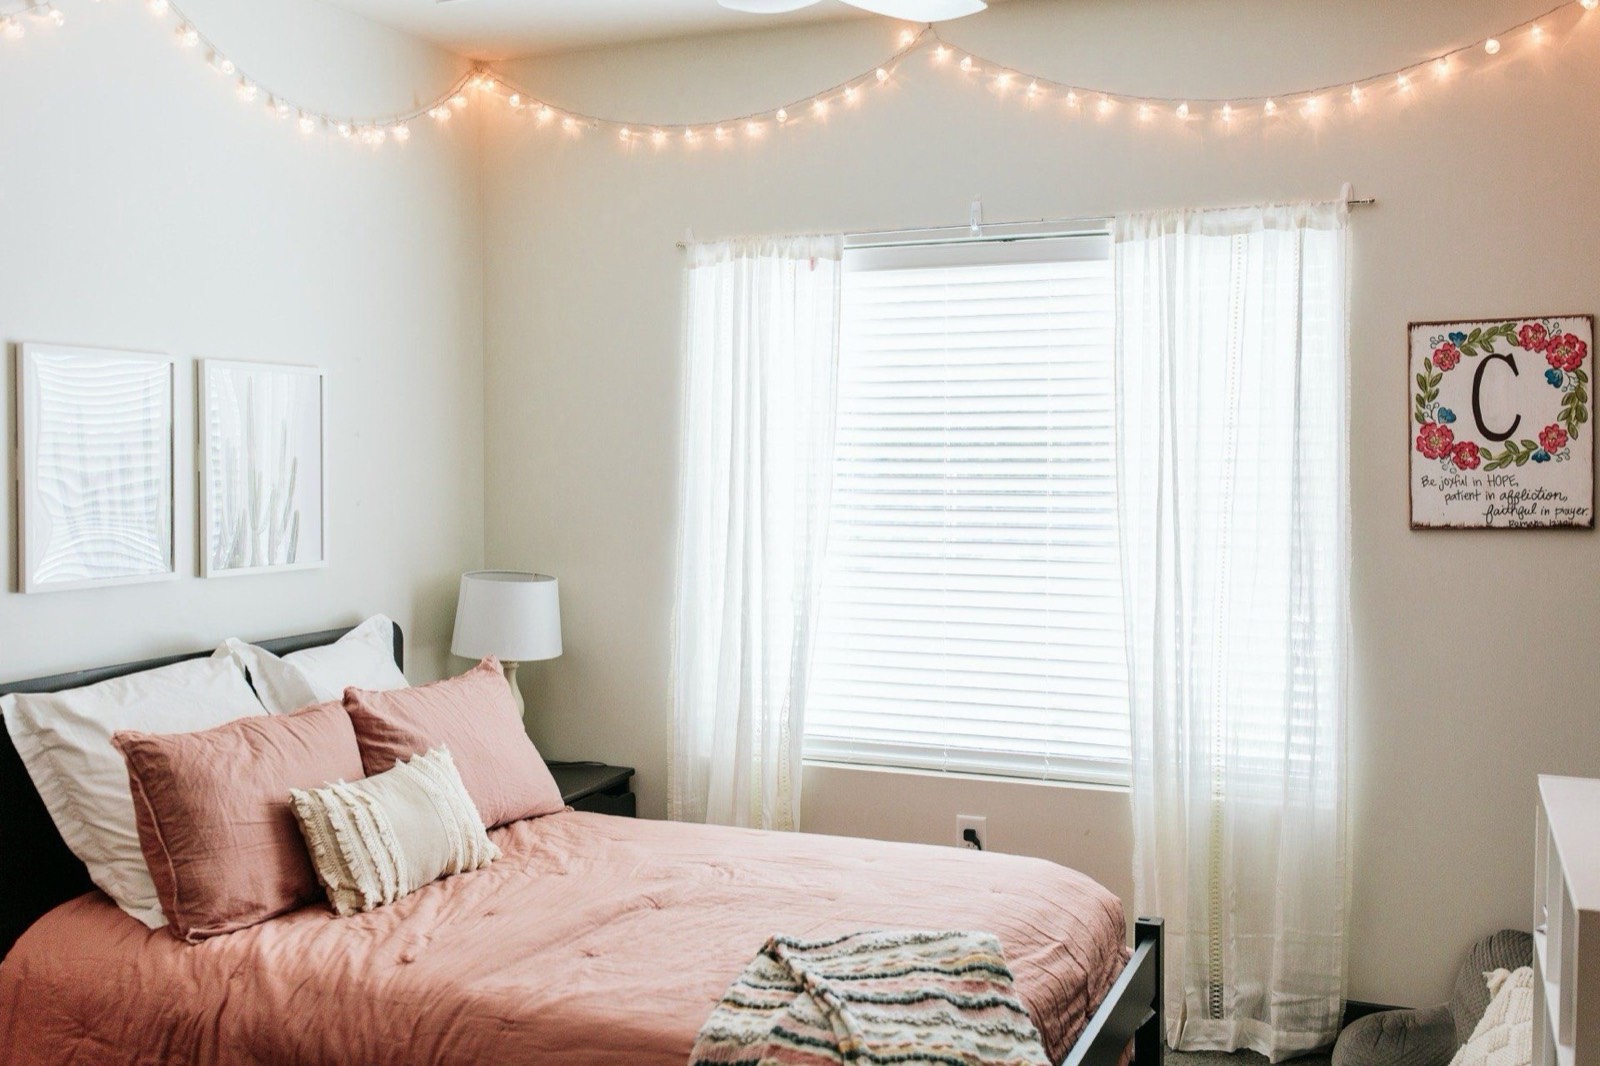
A furnished bedroom with a full bed

Larger room

Private bed and bath · 187 sq ft

$575 /mo

Floor plans
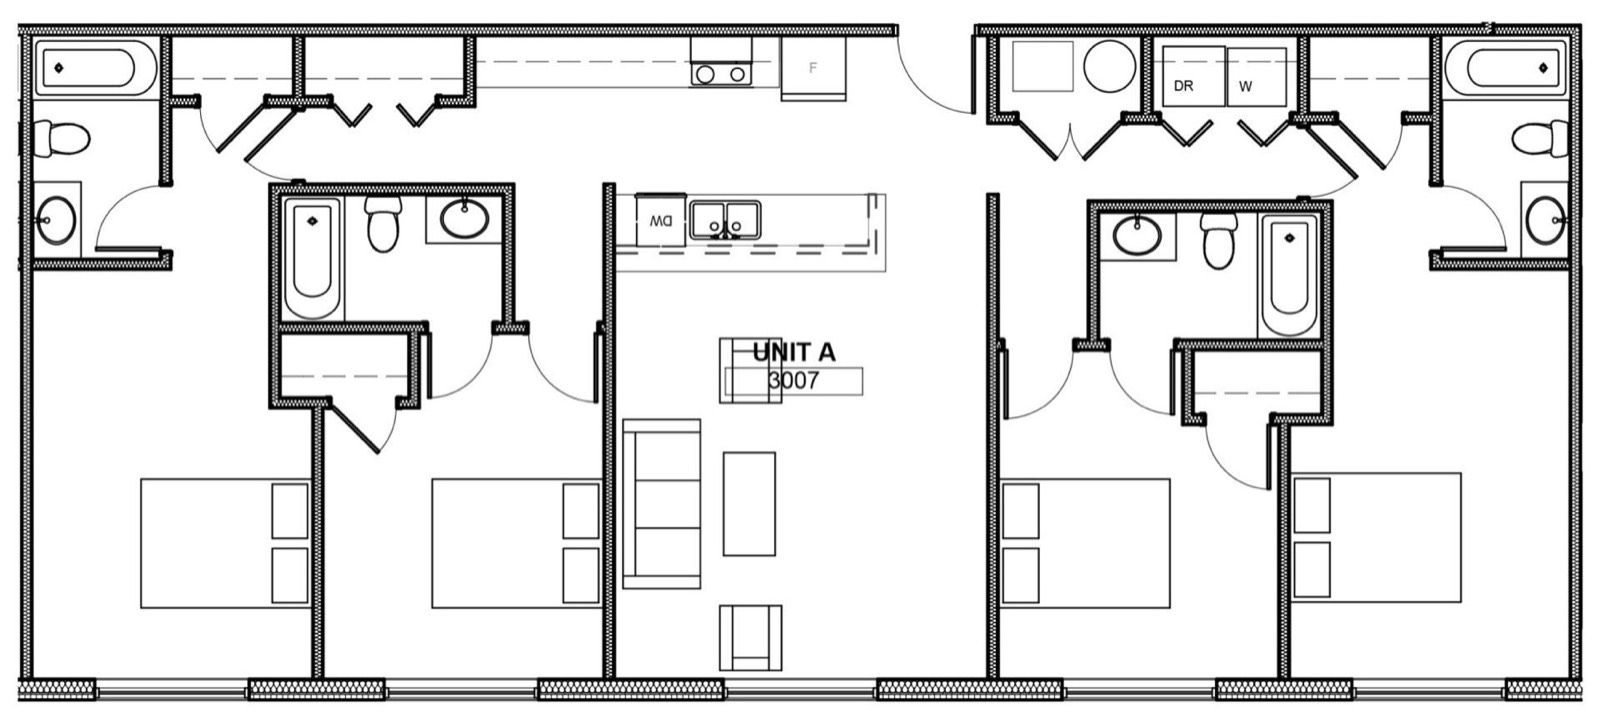
Two layouts, same setup.

Floor plan of a four-bedroom apartment
Floor plan of a four-bedroom apartment, second layout

Click a floor plan to open it full size.

Every apartment includes
  • Private bedroom with bed, dresser, nightstand and closet
  • Private bathroom
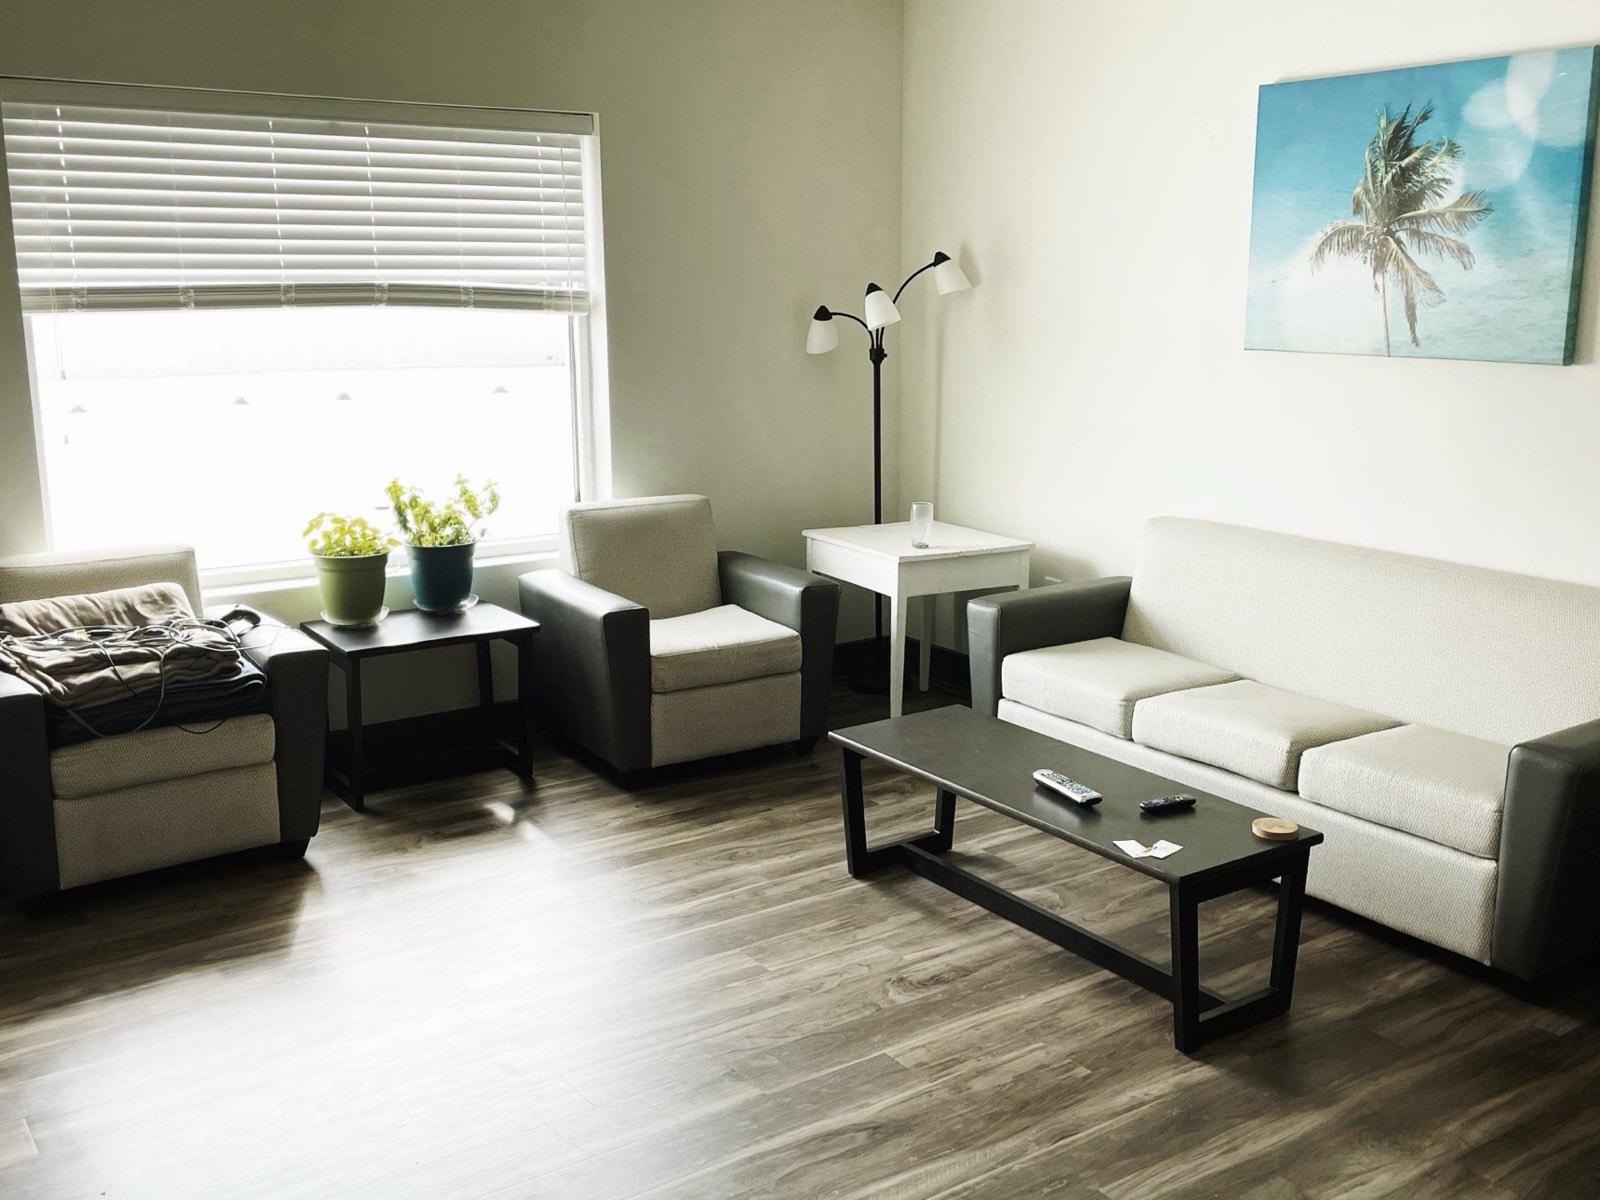
  • Shared living room with couch, chairs, end tables and coffee table
  • Kitchen with counter seating, pantry, dishwasher, microwave and refrigerator
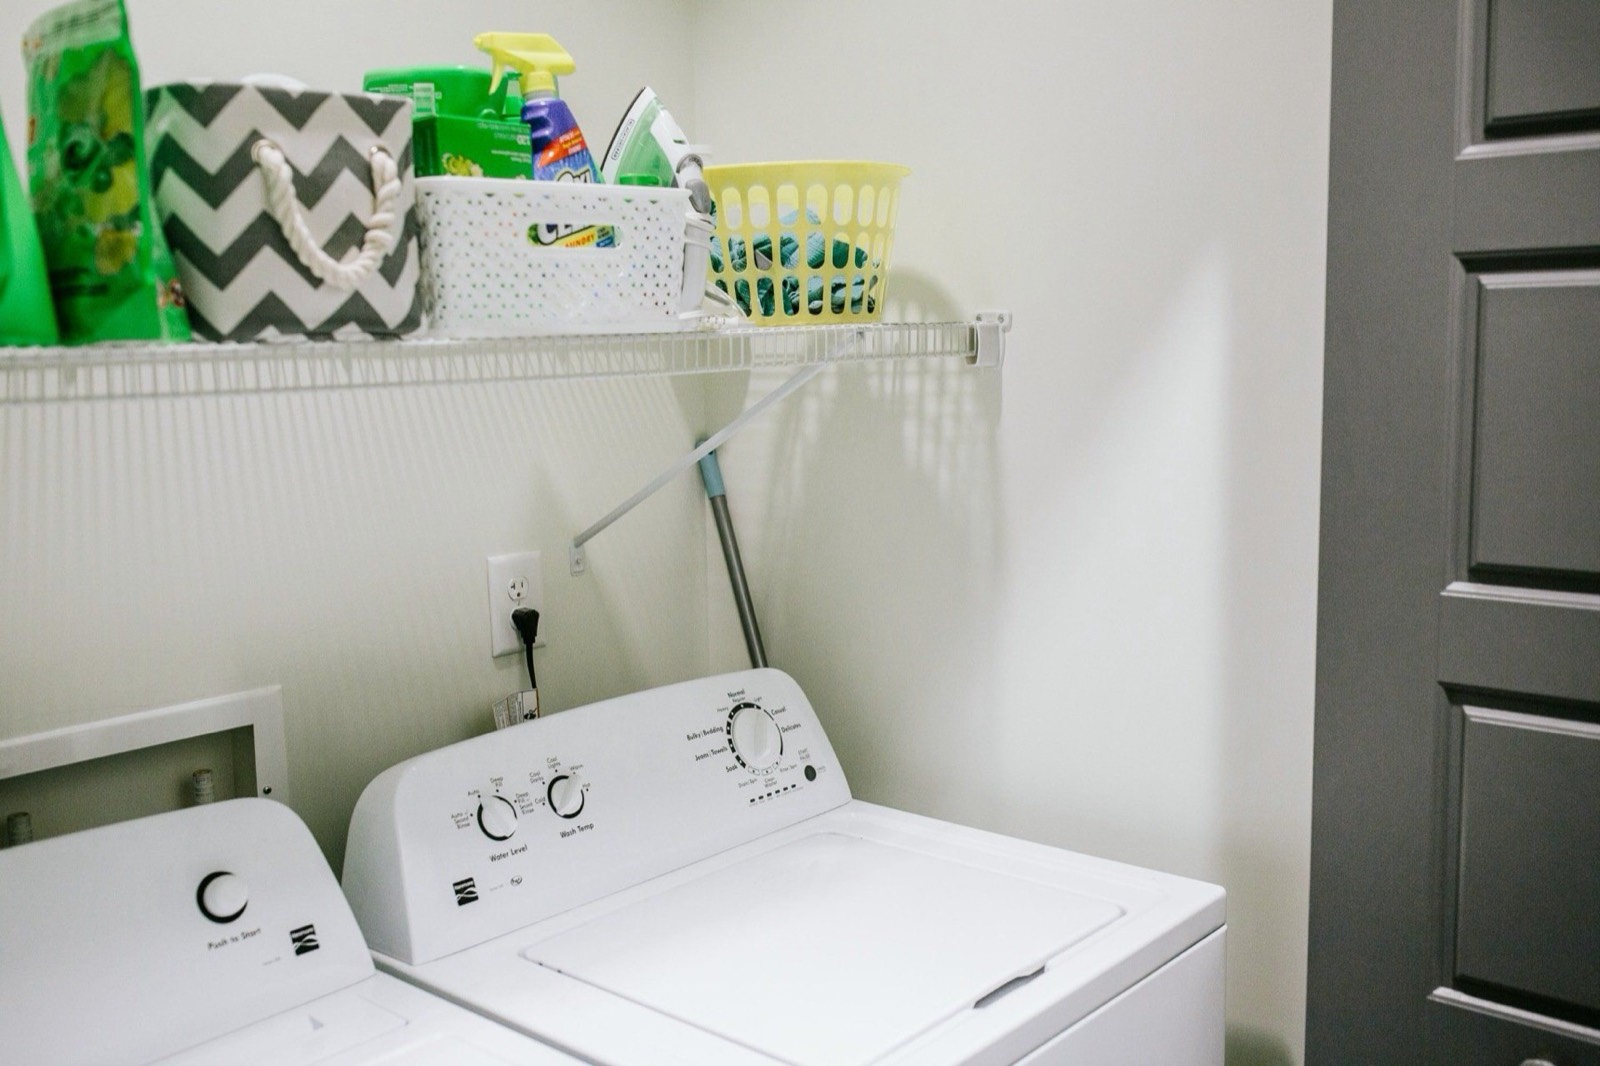
  • Full-size washer and dryer in the apartment
  • Wi-Fi and basic cable in the living room
  • Water, sewer, trash and monthly pest control included
  • Electricity split four ways: each resident pays one quarter of the apartment's bill
  • Single-occupancy bedrooms, key-card access to the 3rd and 4th floors
Shared apartment living room with large windows
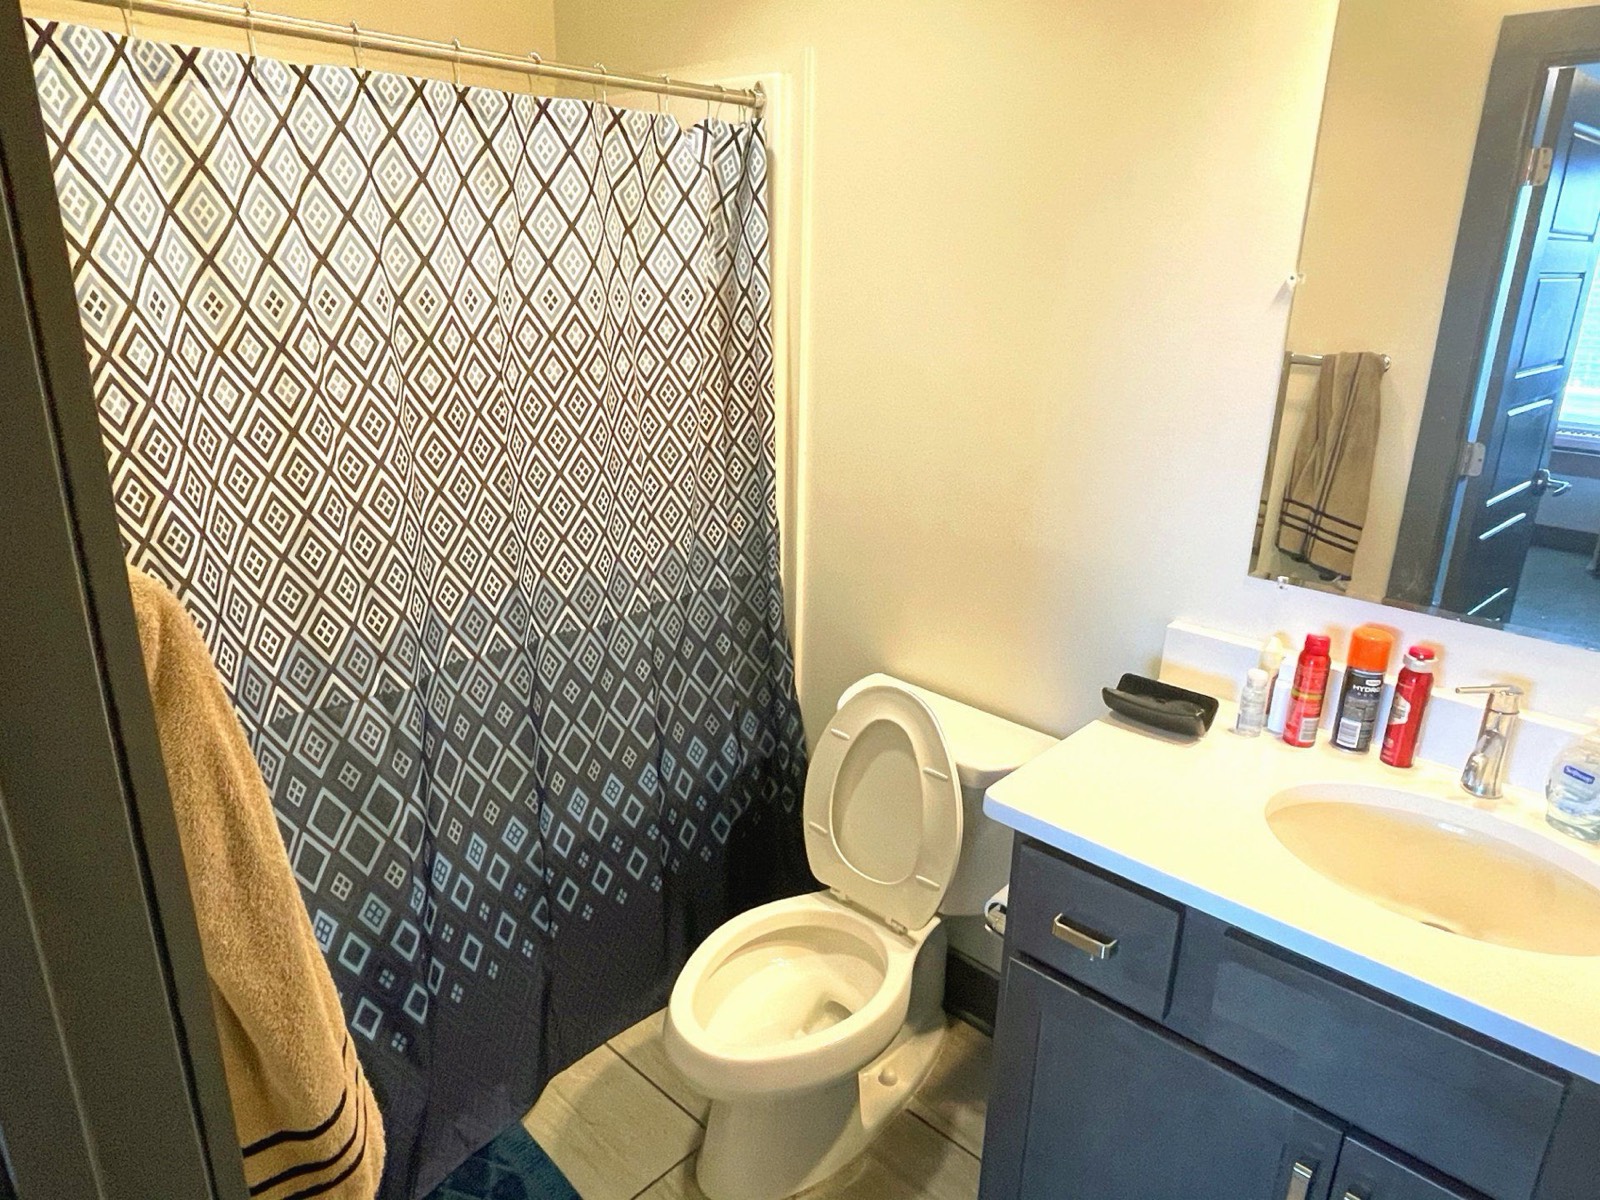
Private bathroom
Full-size washer and dryer in the apartment

$350 deposit (due at lease signing) and a $30 application fee per applicant. Plus one quarter of your apartment's electricity each month. Leases follow the school year.

Apply for fall